
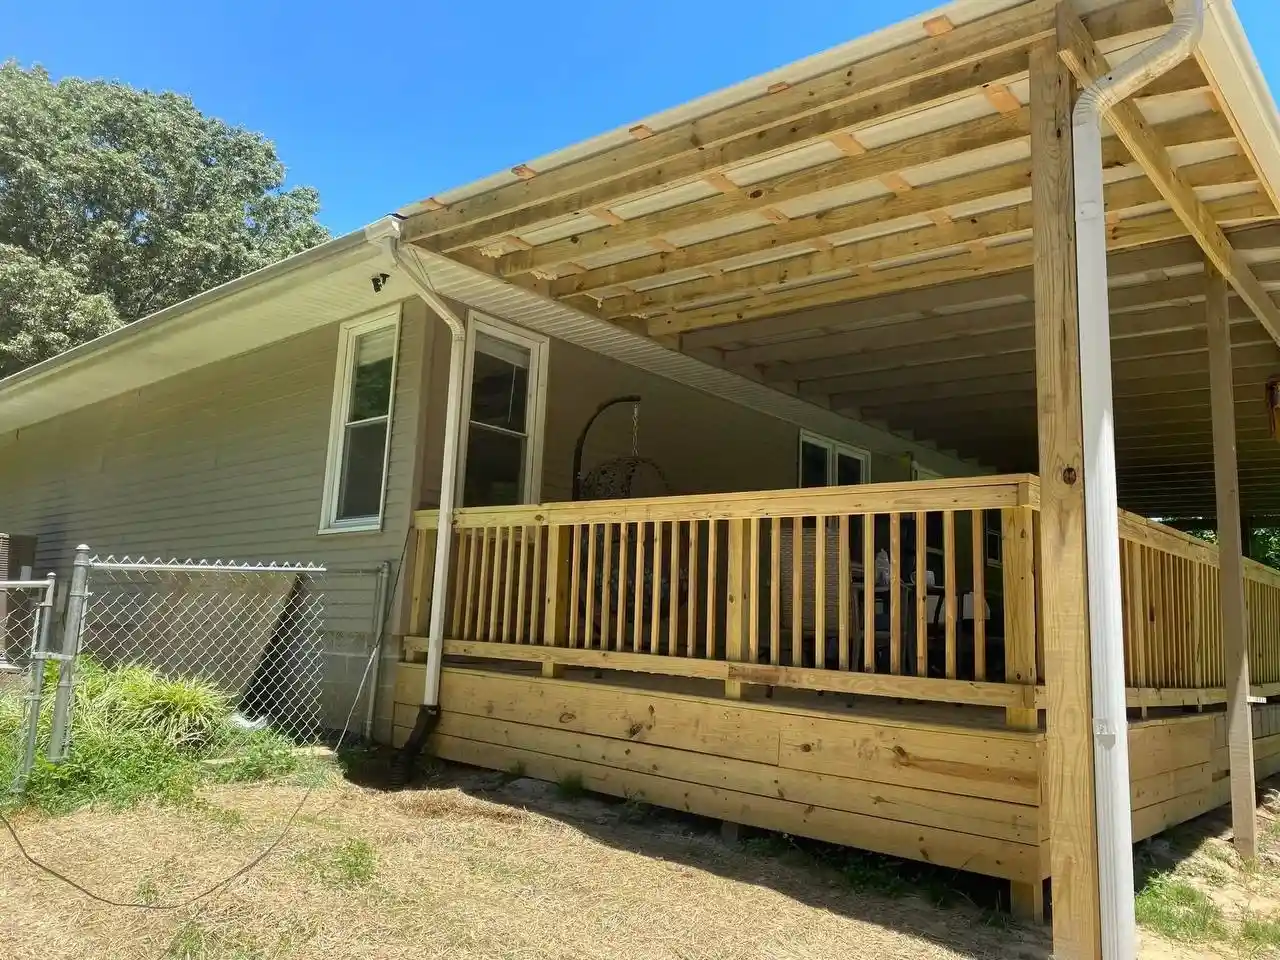
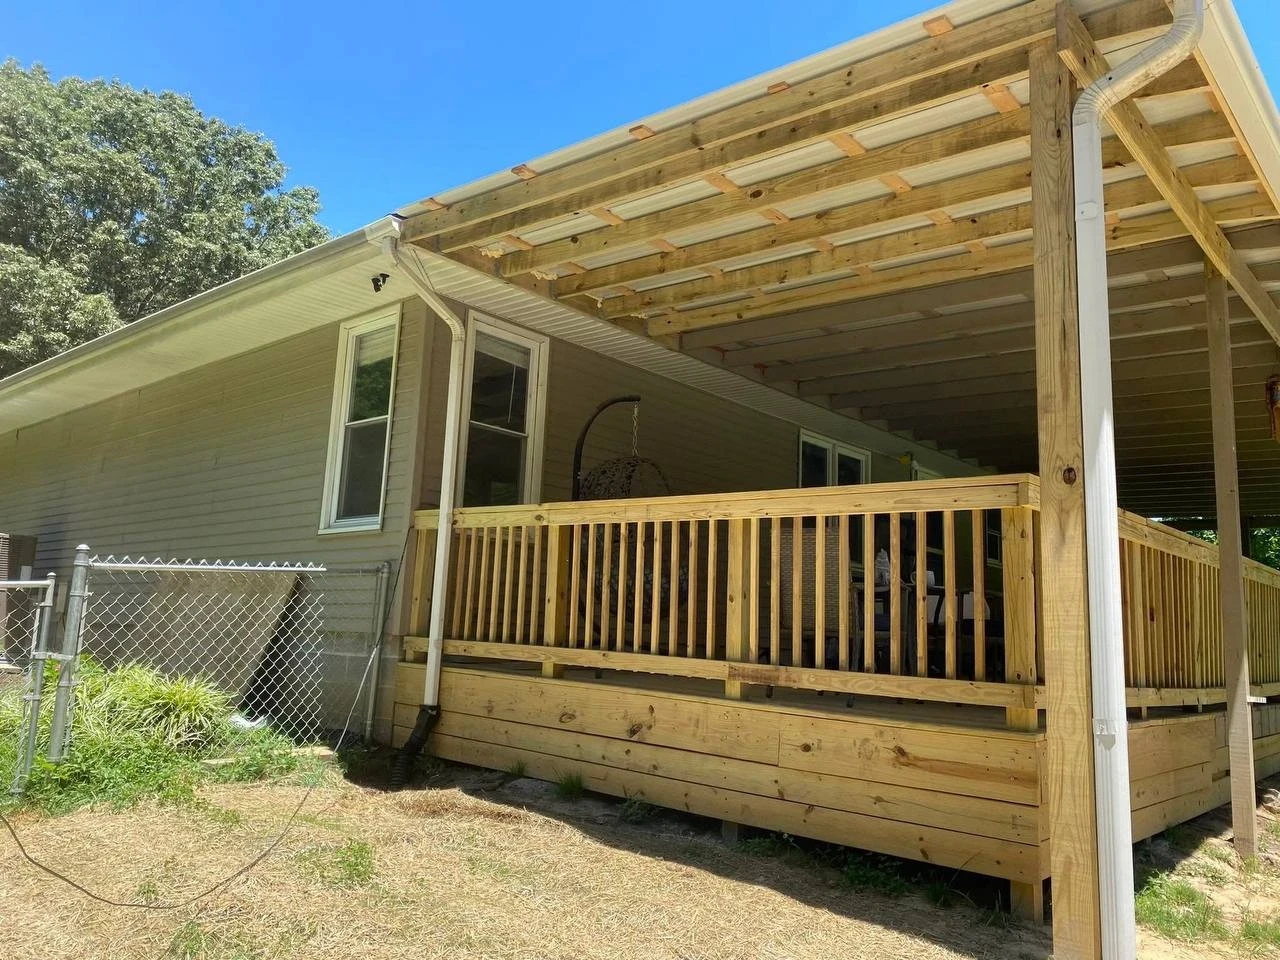
A structural shed roof on posts and beams covering one section of the deck — a rain-tight, shaded porch over a sturdy wood railing.
A covered porch and open deck that made a Bristol backyard a rain-or-shine space.
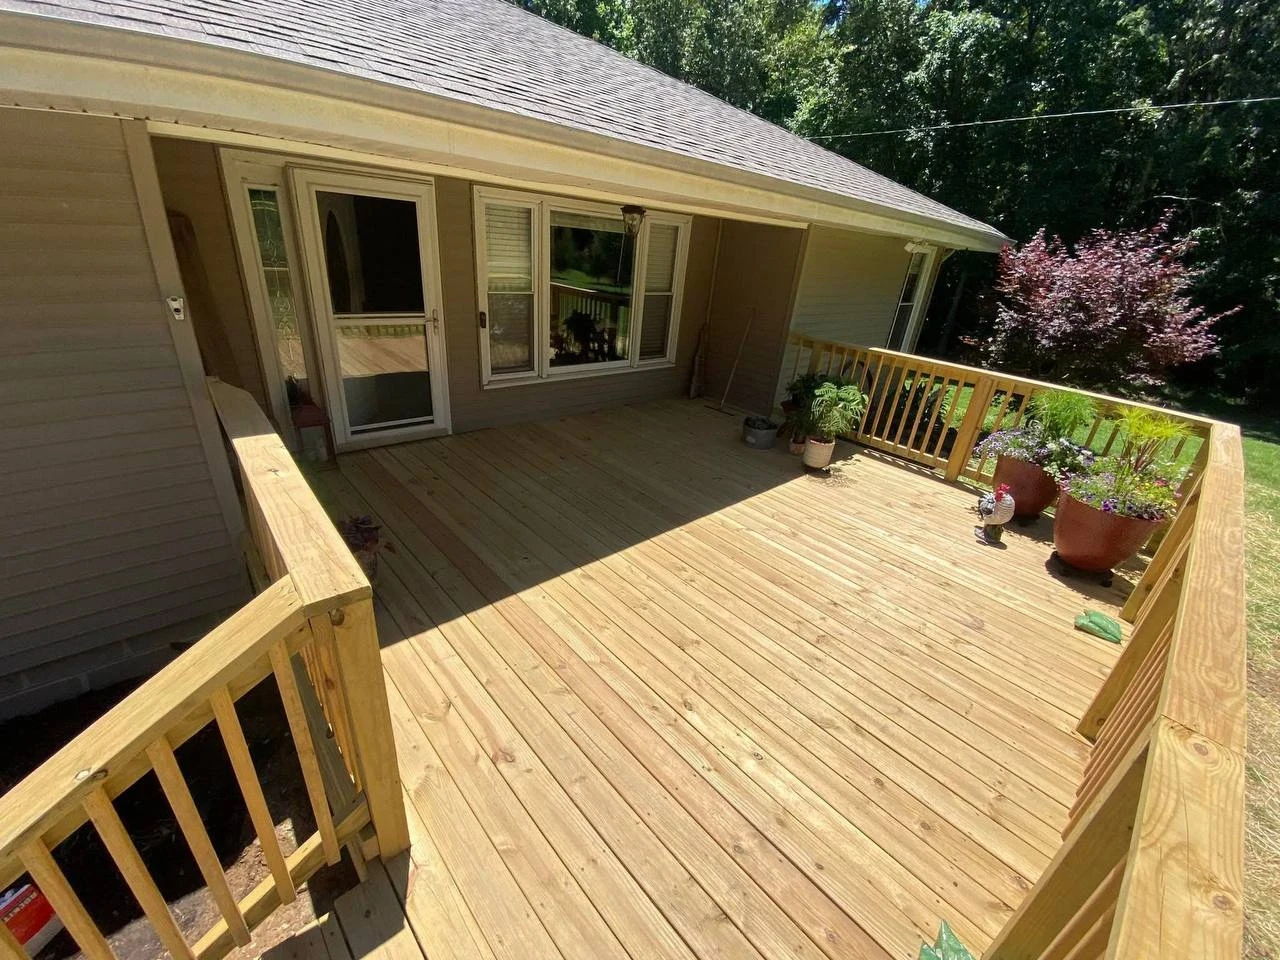
Half roofed, half open — a structural porch roof keeps a dining and lounge zone usable through rain and midday sun, while the adjoining open deck catches the afternoon. Solid pressure-treated wood with a sturdy railing, one connected space for any weather, built by our own crew.
From a weather-dependent yard to rain-or-shine outdoor living.
The challenge
The family loved being outside but their yard was at the mercy of the weather — too hot at midday, useless in a passing summer storm, and any planned cookout was a gamble. They wanted a covered area they could count on without giving up open deck space and sun.
What we did
We framed a generous pressure-treated wood deck off the back of the house with a sturdy wood railing, then built a real structural roof — posts, beams and a sheet-metal shed roof tied to proper footings — over one section to create a rain-tight, shaded porch. The adjoining section stays open for sun. Downspouts and slope carry roof water cleanly away from the deck and foundation, and the whole thing reads as one continuous wood surface.
The result
An outdoor living space the family can actually plan around — the covered porch handles rain, harsh sun and shoulder-season evenings, while the open deck delivers sun and room to spread out. One solid wood structure, sturdy railing throughout, and a real roof built and permitted to last.
Project at a glance
- Location
- Bristol, PA 19007
- Home type
- Single-story single-family
- Scope
- Covered porch roof + open deck
- Decking
- Pressure-treated wood
- Cover
- Structural shed roof over the porch
- Zones
- Covered area + open sun deck
- Timeline
- 7 working days
- Crew
- AVI in-house — no subcontractors
What went into this build.
A real structural roof and solid pressure-treated wood over engineered footings — covered and open zones built as one connected space.
Structural porch roof
Posts, beams and a sheet-metal shed roof on frost-depth footings — a permitted, rain-tight cover built to last, not a temporary awning.
Pressure-treated deck
A solid pressure-treated wood surface across both zones so the covered and open areas read as one continuous deck.
Roof drainage detail
Downspouts and slope detailed to carry roof water cleanly away from the deck surface and the house foundation.
Defined zones
A covered, shaded area paired with an open sun deck — distinct uses, one connected outdoor room with a matching wood railing throughout.
Covered porches & decks in Bristol & Lower Bucks County
A pure open deck looks great but lives and dies by the weather — too hot at noon, off-limits in a Bucks County summer storm. Putting a structural roof over one section gives you the best of both: a covered, shaded zone you can count on rain or shine, plus open space for sun and crowds. Built as a real structure on proper footings, a porch roof is permanent, permitted and good for the life of the house — not a season or two like an awning.
AVI Exteriors is based in Levittown and builds covered porches and decks across Lower Bucks County and South Jersey — Bristol, Levittown, Croydon, Bensalem, Langhorne and beyond. Every structure is engineered to code, permitted and built by our own crews, with careful, quality workmanship. If you want outdoor living that isn't at the mercy of the forecast, we'd be glad to take a look and give you an honest, fixed quote.
“The covered section is a game-changer — we had a party during a downpour and nobody had to go inside. And on sunny days we use the open part. AVI built the roof rock-solid and it ties into the house beautifully. Couldn't be happier.”